Hurricane straps are metal connectors that tie a home’s roof framing to its walls, making it harder for high winds to lift the roof off. They matter because strong wind doesn’t just push on a roof; it pulls it up. A roof that is firmly connected to the walls, and walls connected to the foundation, can keep wind forces moving safely into the ground instead of tearing the structure apart. This article explains the terms in plain language and why the connection details hidden in the attic matter as much as the shingles, tile, or metal you can see.
Overview
This guide is for Florida and Gulf Coast homeowners, buyers, and insurance shoppers who want to understand roof-to-wall connections: what they are, how straps and clips differ from toe-nails, what a continuous load path is, and how existing homes differ from new construction. It is educational only. Roof-to-wall improvements can involve structural work, engineering judgment, and permits, so this article does not provide installation instructions. Code requirements vary by edition and by location, and we flag where to verify them.
Why Wind Uplift Is a Roof Problem
When wind flows over a roof, it creates areas of suction, especially at corners, eaves, ridges, and gable ends. That suction tries to lift the roof, while wind pressure on the walls can push them in or pull them apart. If roof framing is held to the walls only by a few nails driven at an angle, a strong gust can overcome those connections even when the roofing material itself is undamaged. Once a roof starts to lift, rain and wind-borne debris can enter, and the damage can escalate.
What Is a Continuous Load Path?
A continuous load path is the chain of connections that carries forces from the roof, through the walls, and down to the foundation. The Insurance Institute for Business & Home Safety (IBHS) describes it as a system that ties a home together from the roof through the walls to the foundation, so wind forces are transferred safely into the ground. In IBHS testing, a house built with a continuous load path survived a controlled wind test, while a version with those reinforcements removed failed at just over 100 miles per hour, showing how a missing link can cascade into failure.
The chain includes the roof sheathing (the deck), the roof framing (rafters or trusses), the roof-to-wall connection, the wall framing, and the connection to the foundation. A weak link anywhere limits the whole system.
What Are Hurricane Straps and Clips?
“Hurricane straps” is a common term for fabricated metal connectors that hold roof framing to the top of the wall. They come in several forms:
- Clips: small metal connectors that wrap partway around a rafter or truss and fasten it to the wall’s top plate.
- Single wraps: a strap that goes over the top of the framing member and fastens to the wall on one or both sides.
- Double wraps: straps that wrap over the framing member and fasten on both sides of the wall.
- Toe-nails: nails driven at an angle through the framing member into the wall plate. They are a basic connection and generally resist uplift far less than a fabricated connector.
Florida’s Uniform Mitigation Verification Inspection Form (OIR-B1-1802), used for wind mitigation inspections, records a home’s roof-to-wall attachment types, which is why insurers and inspectors pay attention. The Federal Emergency Management Agency (FEMA) notes that a proper connector provides a firm, snug connection between the roof and walls, reducing damaging vibration and fluttering of loose roof framing during very high winds. FEMA’s P-804 guide to wind retrofits for existing one- and two-family homes presents retrofit measures in packages, from basic to advanced.
Existing Homes vs. New Construction
New construction in Florida is built to the code in effect when the permit was issued, which generally requires engineered connections between roof and walls. Existing homes are different. Houses built before modern wind provisions may rely more on toe-nailed connections, and a home permitted under an older code isn’t automatically required to be retrofitted just because newer codes exist.
That said, a re-roof can bring this question up. In the 8th Edition (2023) Florida Building Code, Existing Building, section 706.8 addresses roof-to-wall connections when roof coverings are replaced on certain existing structures. As written in that edition, it applies where the roof covering is removed and replaced on a building with a wood roof deck located in the wind-borne debris region and meeting a valuation threshold; it limits mandated retrofits by a cost cap tied to the cost of reroofing, and it includes exceptions where connections were already required at original construction. The Florida Building Code is updated on a three-year cycle, and the 9th Edition takes effect December 31, 2026, so the wording that applies to your project depends on the edition in force when your permit is issued.
Because these provisions depend on edition, location, building valuation, and local interpretation, confirm what applies to your property with your local building department rather than relying on a general article. The Florida Building Commission publishes the statewide code and related resources.
Florida Statewide Rules vs. Miami-Dade and Broward
Florida has statewide building code requirements, and the High-Velocity Hurricane Zone (HVHZ), which covers Miami-Dade and Broward counties, adds stricter requirements for roofing and other components. Palm Beach County, the Tampa Bay counties, and Southwest Florida counties generally follow the statewide provisions with local administration, though local municipalities can have their own permitting processes. A requirement specific to Miami-Dade or Broward does not automatically apply in Hillsborough, Pinellas, Lee, or Collier counties, and vice versa. In Pennsylvania and New Jersey, roofing and structural requirements follow those states’ codes and local jurisdictions; they don’t share Florida’s hurricane-specific provisions.
Why the Re-Roof Is a Natural Time to Evaluate Connections
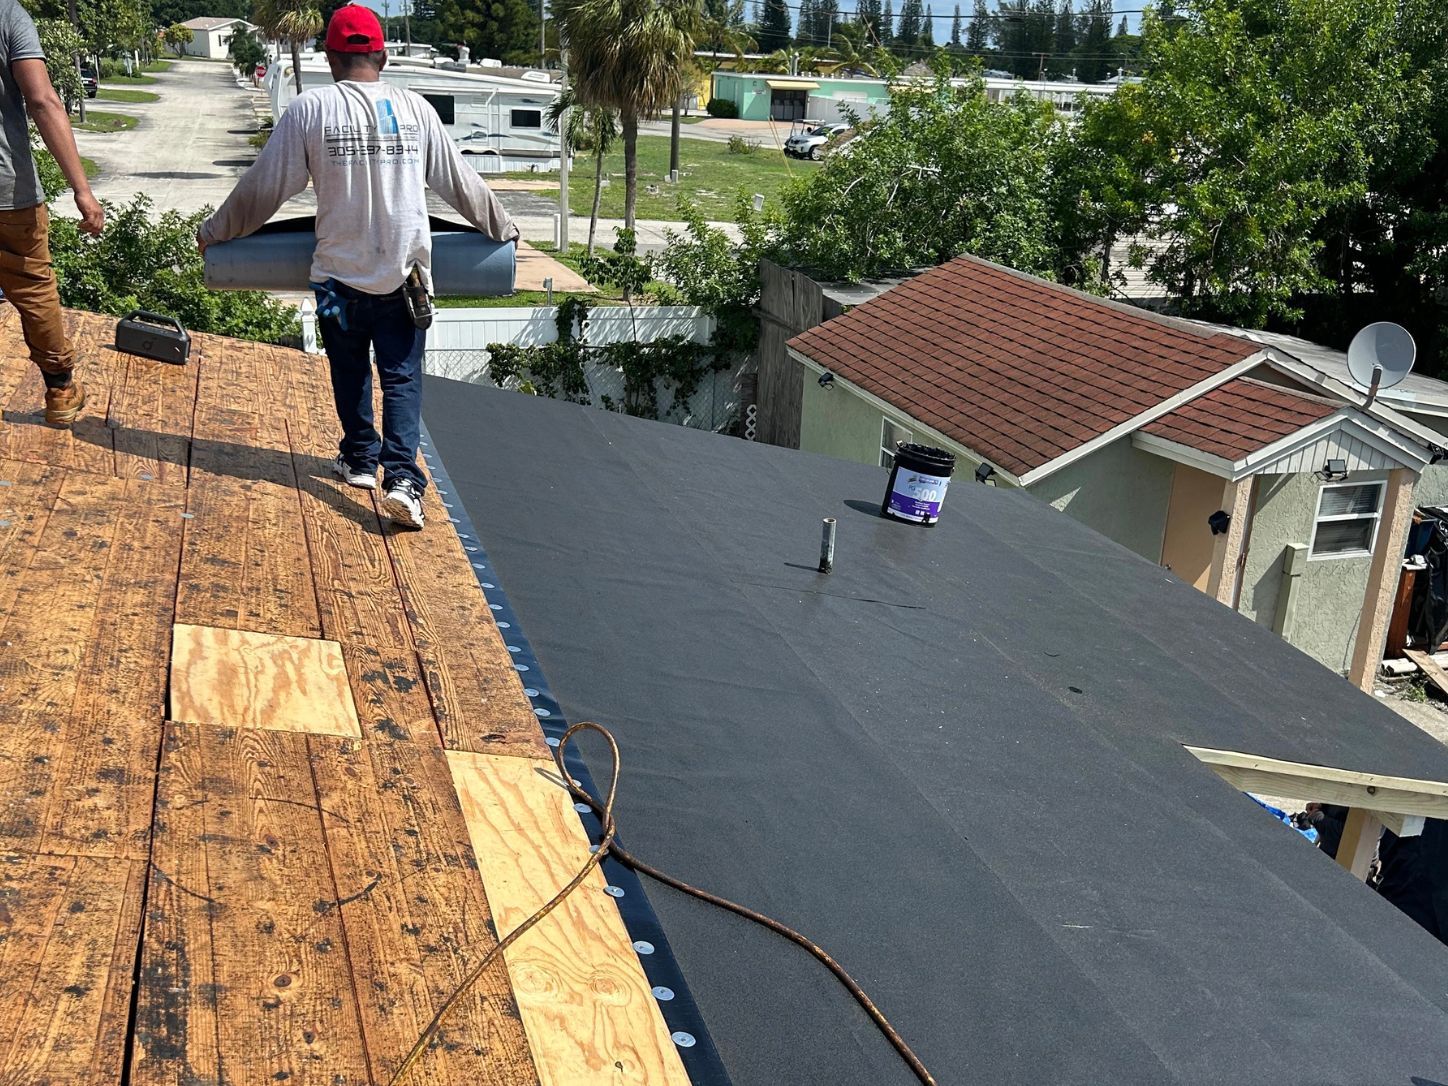
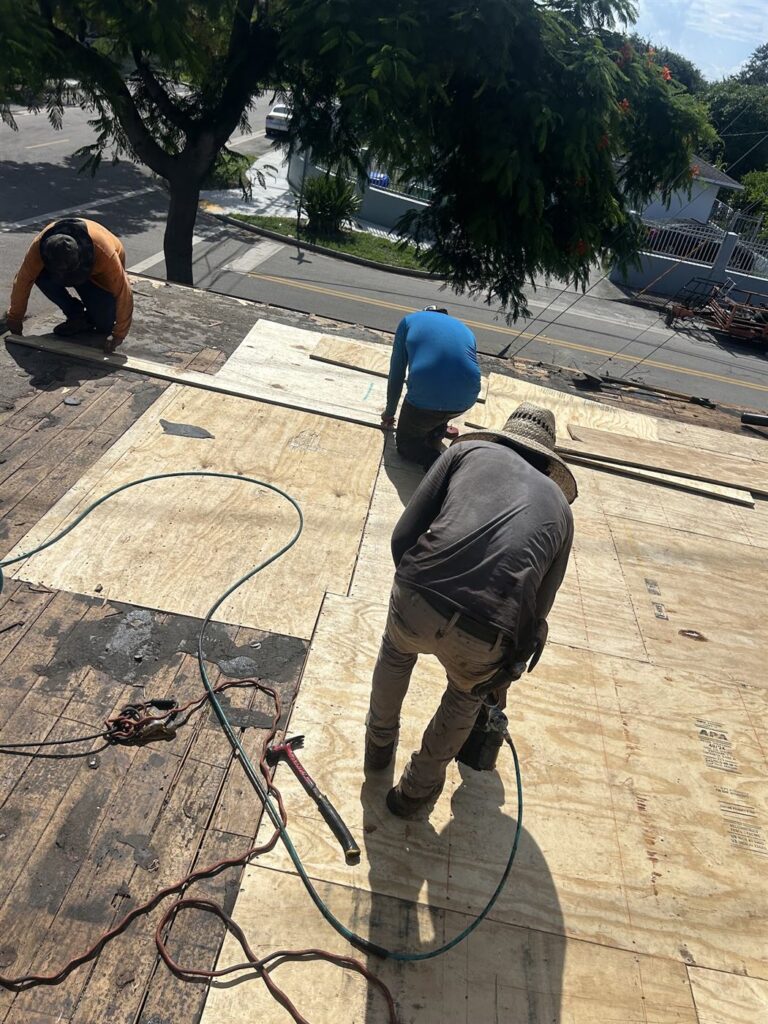
When old roofing is removed, the roof deck is exposed, and an experienced professional can evaluate the deck attachment and visible conditions. Roof-to-wall connections are usually in the attic or at the eaves, so they aren’t always visible from the roof. A contractor and, where needed, a structural engineer or qualified inspector can tell you what exists today and what improvements make sense. Maze Roofing’s roof replacement and installation process starts with an inspection and a written scope, and its South Florida crews work to current Florida building code and wind requirements.
What Homeowners Should Not Do
Do not try to add or modify structural connections yourself. Roof-to-wall retrofits involve work at height, structural loads, proper fasteners, and code compliance, and a mistake can weaken a connection. Use qualified professionals, ask for permits where required, and keep documentation. For wind mitigation insurance discounts, ask your insurer and a licensed inspector what documentation is required.
Where to Learn More About Your Area
To learn how roofing standards apply near you, our South Florida roofing services page lists the counties we serve, and your local building department can tell you which code provisions and permit requirements apply to your address.
Key Points
- Hurricane straps and clips are metal connectors that hold roof framing to the walls; toe-nails are basic angled nails that resist uplift far less.
- A continuous load path links roof, walls, and foundation so wind forces reach the ground without a weak link.
- New homes are built to the code in effect at permitting; existing homes are not automatically required to be retrofitted the same way.
- A Florida code provision addresses roof-to-wall connections at certain re-roofs, with conditions, a cost cap, and exceptions. Check the edition in force and local rules.
- HVHZ requirements apply in Miami-Dade and Broward and do not automatically apply elsewhere.
- Do not modify structural connections yourself. Use qualified, permitted professionals.
Frequently Asked Questions
What are hurricane straps?
Hurricane straps are fabricated metal connectors that fasten roof rafters or trusses to the wall framing. They help resist wind uplift by creating a stronger connection than angled nails alone.
What is the difference between a clip and a strap?
A clip usually wraps partway around the framing member and fastens to the wall plate. A strap, including single and double wraps, goes over the top of the framing member and fastens on one or both sides. Wraps are generally considered stronger connections than clips or toe-nails.
Do all existing Florida homes have to be retrofitted with hurricane straps?
No. Existing homes are not automatically required to be retrofitted just because newer codes exist. A provision in the Florida Existing Building code addresses roof-to-wall connections at certain re-roofs, but it has conditions and exceptions. Confirm what applies with your local building department.
What is a continuous load path?
It is a chain of connections that carries wind forces from the roof through the walls and into the foundation. If one link is weak, forces can concentrate there and cause failure.
Can I install hurricane straps myself?
Structural connection work should be done by qualified professionals under any required permit. Mistakes can reduce the strength of the connection, and the work often involves fall hazards and code requirements.
Plan Your Re-Roof With Confidence
If you are planning a re-roof and want to better understand your home’s wind resistance, start with a professional roof inspection. Maze Roofing can assess your roof’s current condition, clearly explain your options, and coordinate with qualified professionals if structural work is needed. Request a free roof assessment or roof replacement estimate from your local Maze Roofing office today.